Calibration Accuracy: Class A vs. Class B Pressure Gauges
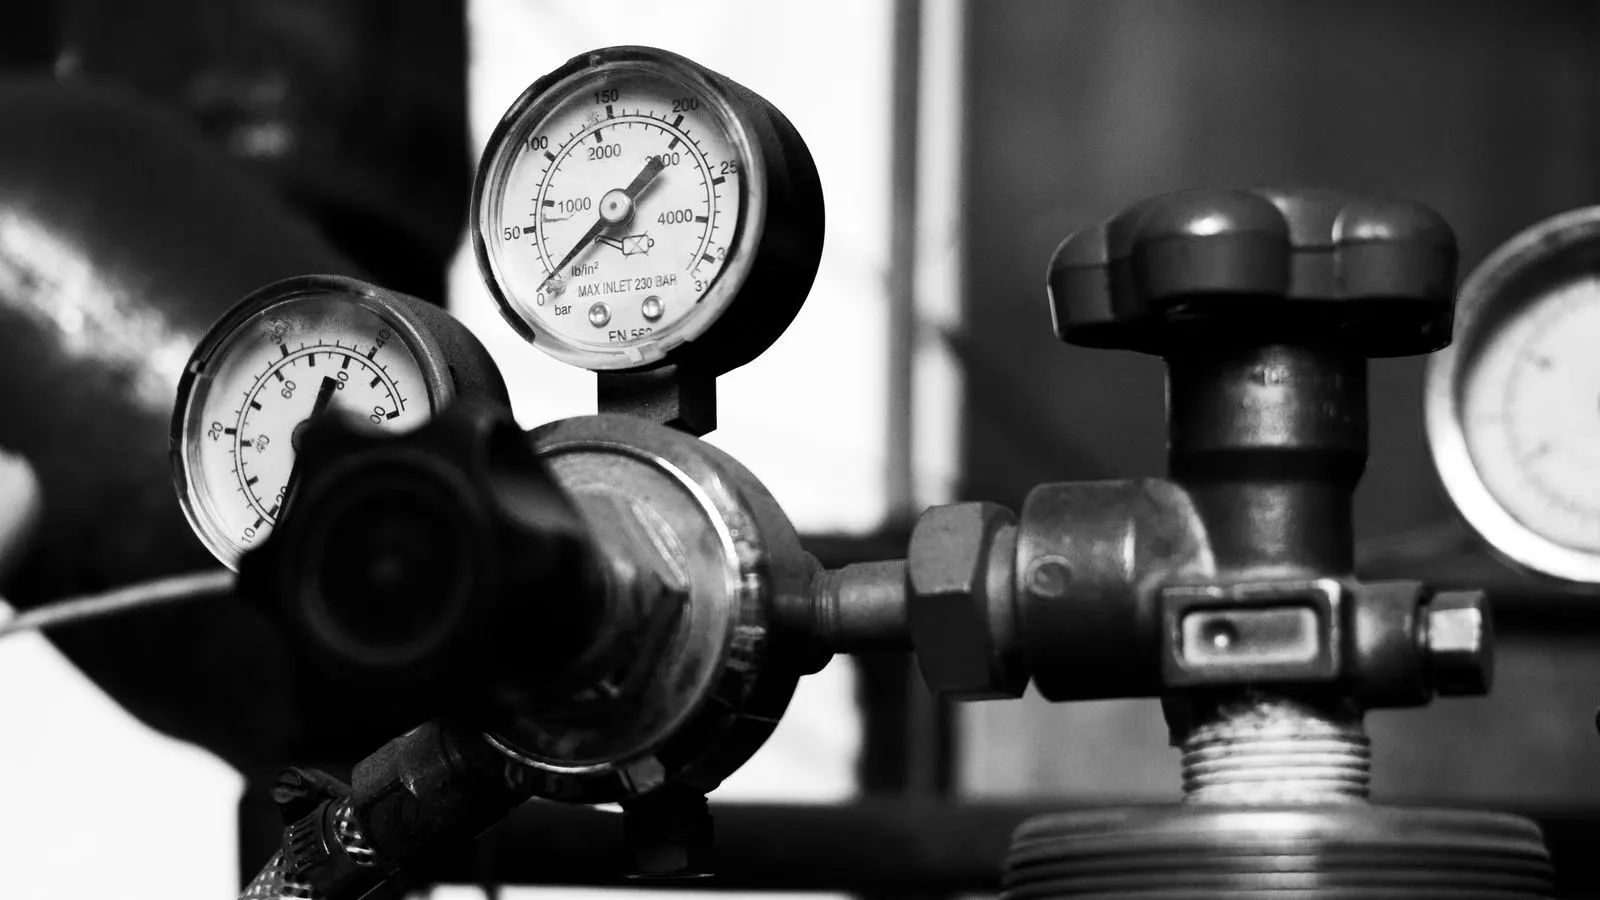
Class A pressure gauges offer tighter tolerance for process control, while class B gauges suit general monitoring. The comparison depends on application risk, calibration frequency, and required accuracy.
- Class A gauges provide tighter tolerance, making them suitable for safety-critical and process control applications.
- Class B gauges offer a wider tolerance range, often reducing cost and being adequate for general monitoring.
- Calibration classes are defined by allowable error relative to full scale, not absolute pressure.
- Selection depends on application risk, required accuracy, and calibration frequency.
- Verify the gauge class and calibration certificate before installation to avoid measurement errors.
What Defines Class A and Class B Pressure Gauges
Class A and Class B are accuracy designations for pressure gauges. They define the maximum allowable error as a percentage of full scale. A gauge marked Class A must fall within a tighter tolerance band than a Class B gauge. The designation is printed on the face of the instrument, usually near the center or at the bottom edge, alongside the pressure units and maximum range.
The difference matters when you are measuring process variables, verifying safety equipment, or maintaining traceability to a reference standard. A Class B gauge may be perfectly acceptable for a boiler room display where an operator only needs to confirm that steam pressure is within a general operating band. A Class A gauge is expected in a pharmaceutical filling line where overpressure can damage sensitive product or trigger interlocks that halt production.
The gauge class is a design specification. It does not replace calibration. It sets the acceptance criterion against which a gauge is tested. The calibration certificate states the as-found and as-left values against a reference standard. The certificate confirms whether the gauge currently meets its class tolerance. If the gauge drifts over time, it may no longer meet the class, even if it was manufactured to that specification.
How Accuracy Classes Are Defined
Accuracy class is a percentage of full scale. Full scale is the maximum pressure the gauge is rated to measure. A 100 bar gauge with a 1% Class A tolerance may allow an error of 1 bar. A 1% Class B gauge may allow an error of 2 bar. The percentage remains constant across the scale, regardless of where the needle points.
The reference standard must be at least as accurate as the gauge under test. A common practice is to use a standard with at least a 3:1 or 4:1 accuracy ratio. This ratio reduces uncertainty in the comparison. If the reference standard is only slightly more accurate than the gauge, the comparison result is less reliable because the standard’s own error contributes to the total uncertainty.
The gauge face scale also affects practical accuracy. If the gauge reads in increments larger than the tolerance, the displayed value may not reflect the true pressure. For example, a 100 bar gauge with a 1% Class A tolerance allows 1 bar error, but a scale marked in 10 bar increments makes it hard to see a 1 bar deviation. The pointer will move in jumps that obscure small variations. Engineers often select gauges with finer scale markings when high resolution is required for visual monitoring.
Comparison of Class A and Class B Pressure Gauges
| Option | Best for | Limitations |
|---|---|---|
| Class A pressure gauge | Process control, safety systems, traceability | Higher cost, stricter calibration requirements, more sensitive to environmental effects |
| Class B pressure gauge | General monitoring, equipment indication, low-risk applications | Wider tolerance, less suitable for critical measurements |
| Class 0.5 gauge | High-accuracy process control, reference applications | Premium cost, requires stable calibration environment |
| Class 1 gauge | Medium-accuracy industrial use | Balance between cost and accuracy |
| Class 2 gauge | Basic indication, low-risk monitoring | Wide tolerance, not suitable for precision work |
The table above shows the trade-offs. Class A is the tighter tolerance. Class B is the wider tolerance. In practice, classes are often numbered 0.5, 1, 2, 3, or 4. Lower numbers mean tighter accuracy. Class 0.5 is stricter than Class A, which is stricter than Class B. The numbering system allows engineers to specify exact requirements without relying on generic labels.
When to Choose Class A
Select a Class A pressure gauge when the measurement affects process quality, safety, or regulatory compliance. Examples include:
- Steam and gas distribution in chemical plants
- Calibration of safety relief valves
- Pharmaceutical and food processing lines
- Hydraulic press calibration
- Pressure transducer verification
A Class A gauge reduces the risk of false alarms or missed alarms. It also makes the gauge easier to defend in an audit. The calibration certificate will show values closer to the reference standard. Auditors can verify that the gauge met the specified tolerance at the time of calibration.
Class A gauges are more expensive. They require a stable installation environment. Temperature changes, vibration, and mounting stress can push the reading outside the class tolerance. Plan for periodic recalibration. In harsh environments, a Class A gauge may need to be checked every six months rather than once a year.
When to Choose Class B
Class B pressure gauges are the workhorse for general indication. They are used where the operator needs to see that pressure is within a safe range, but the exact value is not critical.
Typical uses include:
- Compressed air systems
- Hydraulic power units
- General machine monitoring
- Storage tank pressure indication
- HVAC and building systems
The wider tolerance of Class B gauges reduces cost and simplifies maintenance. If the gauge is only used to confirm that a pump is running or a valve is closed, Class B is often sufficient. The operator looks at the needle and sees if it is in the green zone. The exact position within that zone does not trigger a control action.
Do not use a Class B gauge as a reference standard. It may drift more than a Class A gauge under the same conditions. If the gauge is used for control logic, the tolerance may be too wide to prevent nuisance trips. A Class B gauge might read low enough to trigger a low-pressure alarm even when the actual pressure is safely above the setpoint.
Calibration Frequency and Traceability
Calibration frequency depends on application, environment, and risk. A Class A gauge in a harsh environment may need annual or semi-annual calibration. A Class B gauge in a stable environment may be checked less often. The frequency is determined by the risk of failure. If a gauge failure would cause a safety incident, the calibration interval is shorter. If the gauge failure would only cause an inconvenience, the interval can be longer.
Traceability links the gauge reading back to a national or international standard. A calibration certificate should list:
- Reference standard used
- Calibration date
- As-found and as-left values
- Environmental conditions
- Uncertainty of measurement
- Acceptance criteria
If the as-found value exceeds the class tolerance, the gauge fails. If the as-left value is within tolerance after adjustment, the gauge passes. Some gauges are not adjustable and must be replaced. Digital gauges with software calibration may be adjusted, but analog gauges often require physical adjustment of the internal mechanism. If the adjustment exceeds the manufacturer’s limits, the gauge must be scrapped.
Common Selection Mistakes
Engineers often select gauges based on price alone. A cheaper Class B gauge may fail in a critical application. Another mistake is choosing a gauge class that is too tight for the process. A Class 0.5 gauge in a dusty, high-vibration environment may fail calibration more often than a Class 1 gauge. The tighter the tolerance, the more sensitive the gauge is to external disturbances.
Check the full scale. A gauge with a full scale twice the maximum process pressure will have a larger tolerance in absolute terms. For example, a 10% tolerance on a 100 bar gauge allows 10 bar error. A 10% tolerance on a 50 bar gauge allows 5 bar error. If the process pressure is 40 bar, a 100 bar gauge with 10 bar error is less useful than a 50 bar gauge with 5 bar error. Select a full scale that is close to the maximum process pressure, but with a safety margin.
Match the gauge class to the process requirement, not the spec sheet. If the process control loop requires a specific accuracy, the gauge must meet that requirement. If the gauge is only for indication, a wider tolerance may be acceptable. Review the process documentation to determine the actual accuracy need before selecting the gauge class.
Practical Selection Checklist
Use this checklist when selecting a pressure gauge:
- Identify the maximum process pressure and add a safety margin.
- Define the required accuracy for the application.
- Check the gauge class and tolerance.
- Verify the reference standard used in calibration.
- Confirm the calibration frequency.
- Assess the installation environment.
- Review the calibration certificate.
The gauge class is a starting point. The calibration history and installation conditions determine real-world accuracy. A Class A gauge installed in a vibrating mount may perform worse than a Class B gauge installed in a stable location. Consider the mounting method. Use vibration isolators if necessary. Ensure the gauge is not subject to thermal gradients that could distort the reading.
Final Thoughts
The comparison between Class A and Class B pressure gauges comes down to risk and requirement. Class A gauges provide tighter tolerance for critical applications. Class B gauges offer a wider tolerance for general monitoring.
Select the gauge class that matches the process requirement. Check the calibration certificate. Plan for periodic recalibration. A gauge that is accurate at calibration but not in service will give misleading readings. Monitor the gauge during its operating cycle to catch drift early. Keep a log of calibration dates and results. If the gauge consistently reads near the edge of its tolerance, consider replacing it before it fails.
Frequently asked questions
What is the difference between class A and class B pressure gauge accuracy?
Class A gauges have a tighter tolerance band than class B gauges. Class B gauges allow a wider error range.
How do I know which class to choose for my application?
Match the gauge class to the required accuracy for the process. Use class A for safety-critical or process control applications. Use class B for general monitoring.
Does a higher gauge class always mean a better gauge?
No. A tighter class may be unnecessary for the application and can increase calibration failure risk. Choose the class that meets the requirement without over-specifying.
Can a class B gauge be used for calibration?
Generally no. A class B gauge is not accurate enough to serve as a reference standard. Use a higher-accuracy gauge or a reference standard for calibration.
How often should I calibrate a pressure gauge?
Calibration frequency depends on the application, environment, and risk. Check your site procedures and the gauge class. Class A gauges in harsh environments may need more frequent calibration.